
Aviation
Hangars and aviation facilities with specialized fire suppression needs.

We bring nearly 20 years of Building Information Modeling experience to fire protection. We model fire protection systems in 3D and work with project teams to coordinate the details before installation.
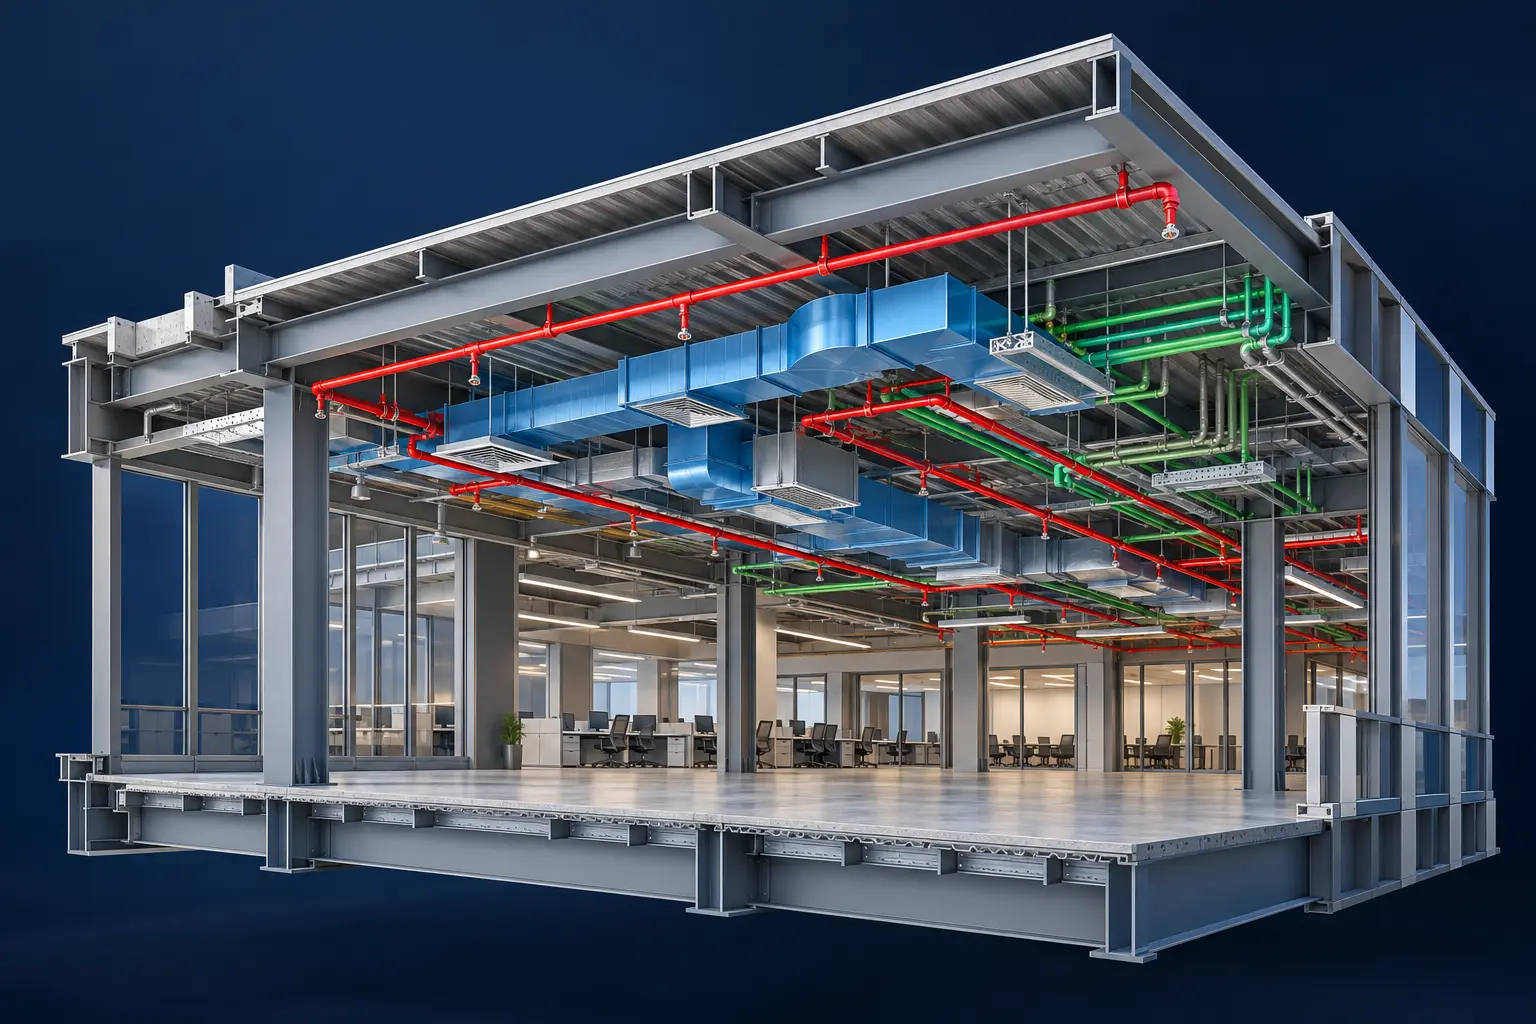
Fire protection shares space with structure, ducts, plumbing and electrical systems. We use the model to review routing, identify spatial conflicts and develop coordinated solutions with the project team.
Our fire protection design services support a coordinated workflow: establish the criteria, develop the model, work through conflicts and prepare the agreed project documents.
We bring nearly 20 years of experience in BIM for fire protection. Our 3D models help project teams review sprinkler routing, equipment and connections in the context of the building’s structure and other systems.
Review existing conditions and coordinate fire protection routing with the architectural, structural and building services teams.
Sprinkler and fire suppression system layouts developed around your building, project criteria and installation requirements. Scope can include hydraulic calculations and supporting design documentation.
Fabrication reports and material listings that connect the coordinated design to purchasing and installation. Deliverables are established for each project’s scope.
Support for design criteria, system planning and project-specific fire protection questions, with the applicable standards and project requirements in view.
Our BIM and design work spans specialized building environments, along with residential and other commercial projects. Imagery below is illustrative of the industries we serve.
Hangars and aviation facilities with specialized fire suppression needs.
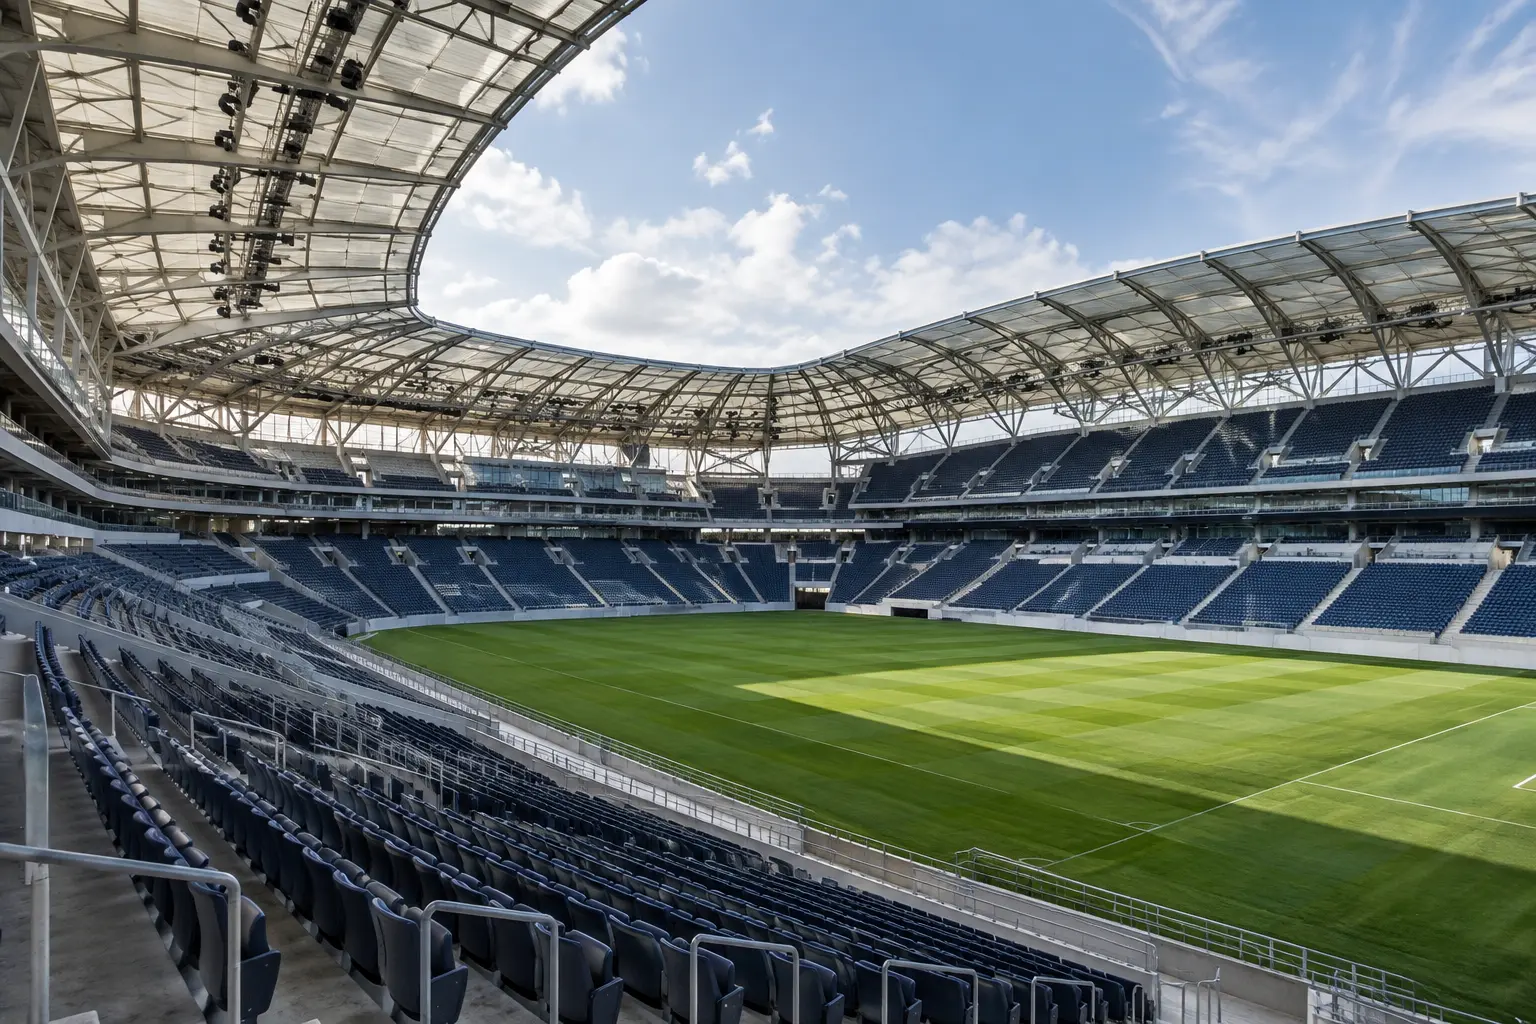
Large venues with varied uses and complex coordination requirements.
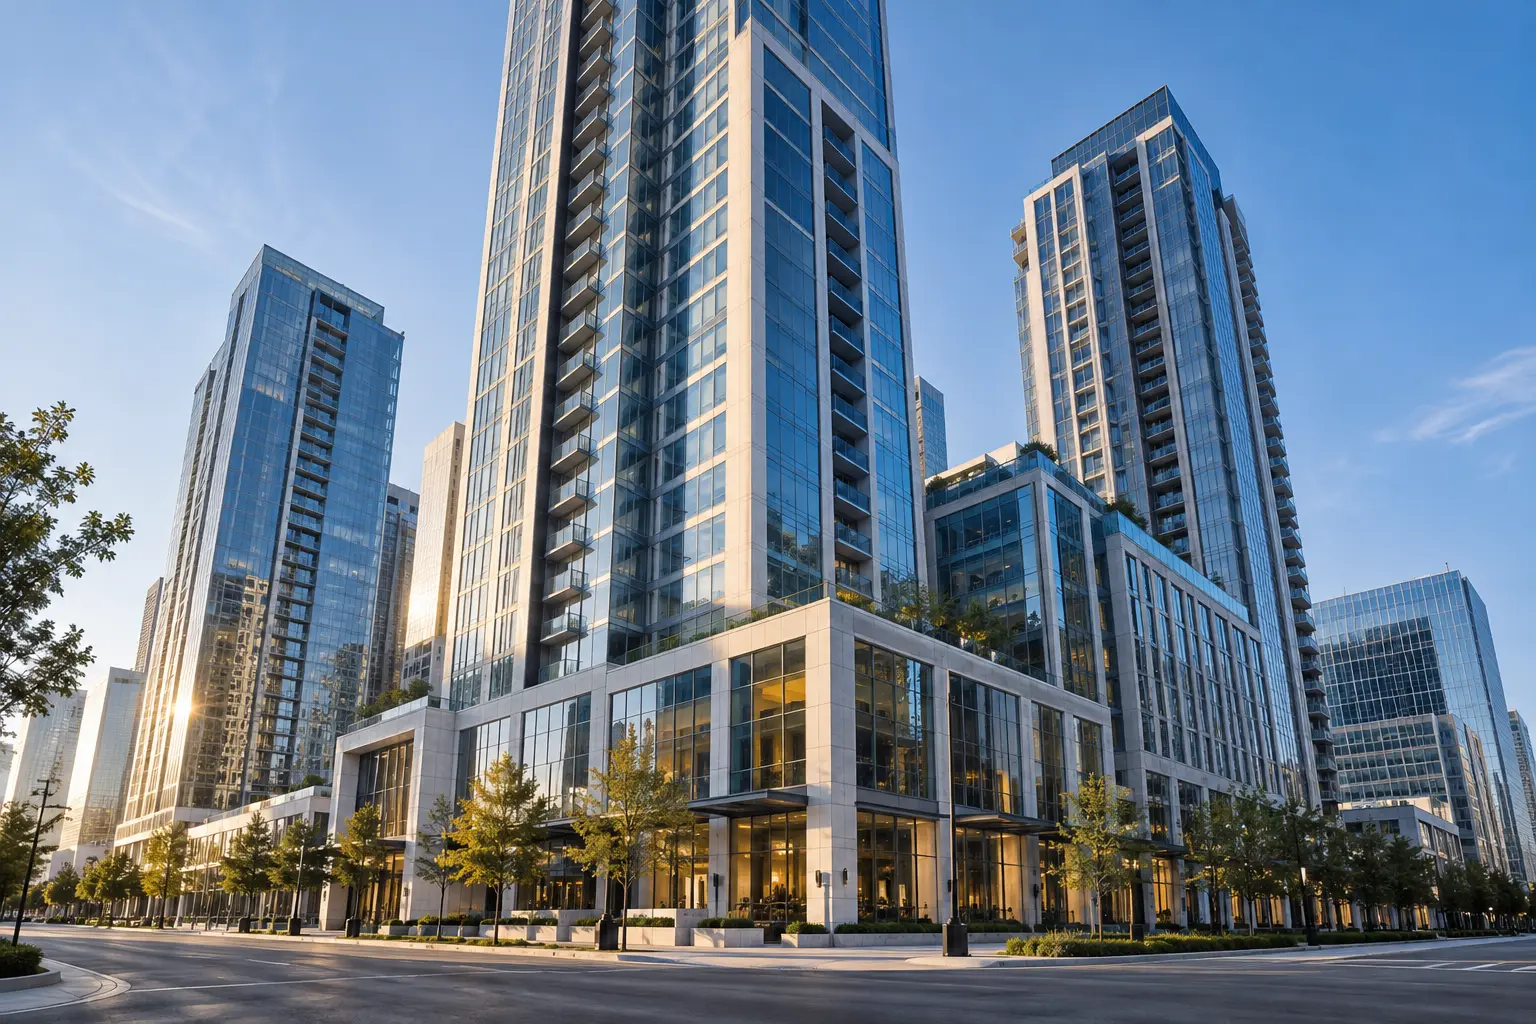
Multistory buildings where system routing and vertical distribution matter.
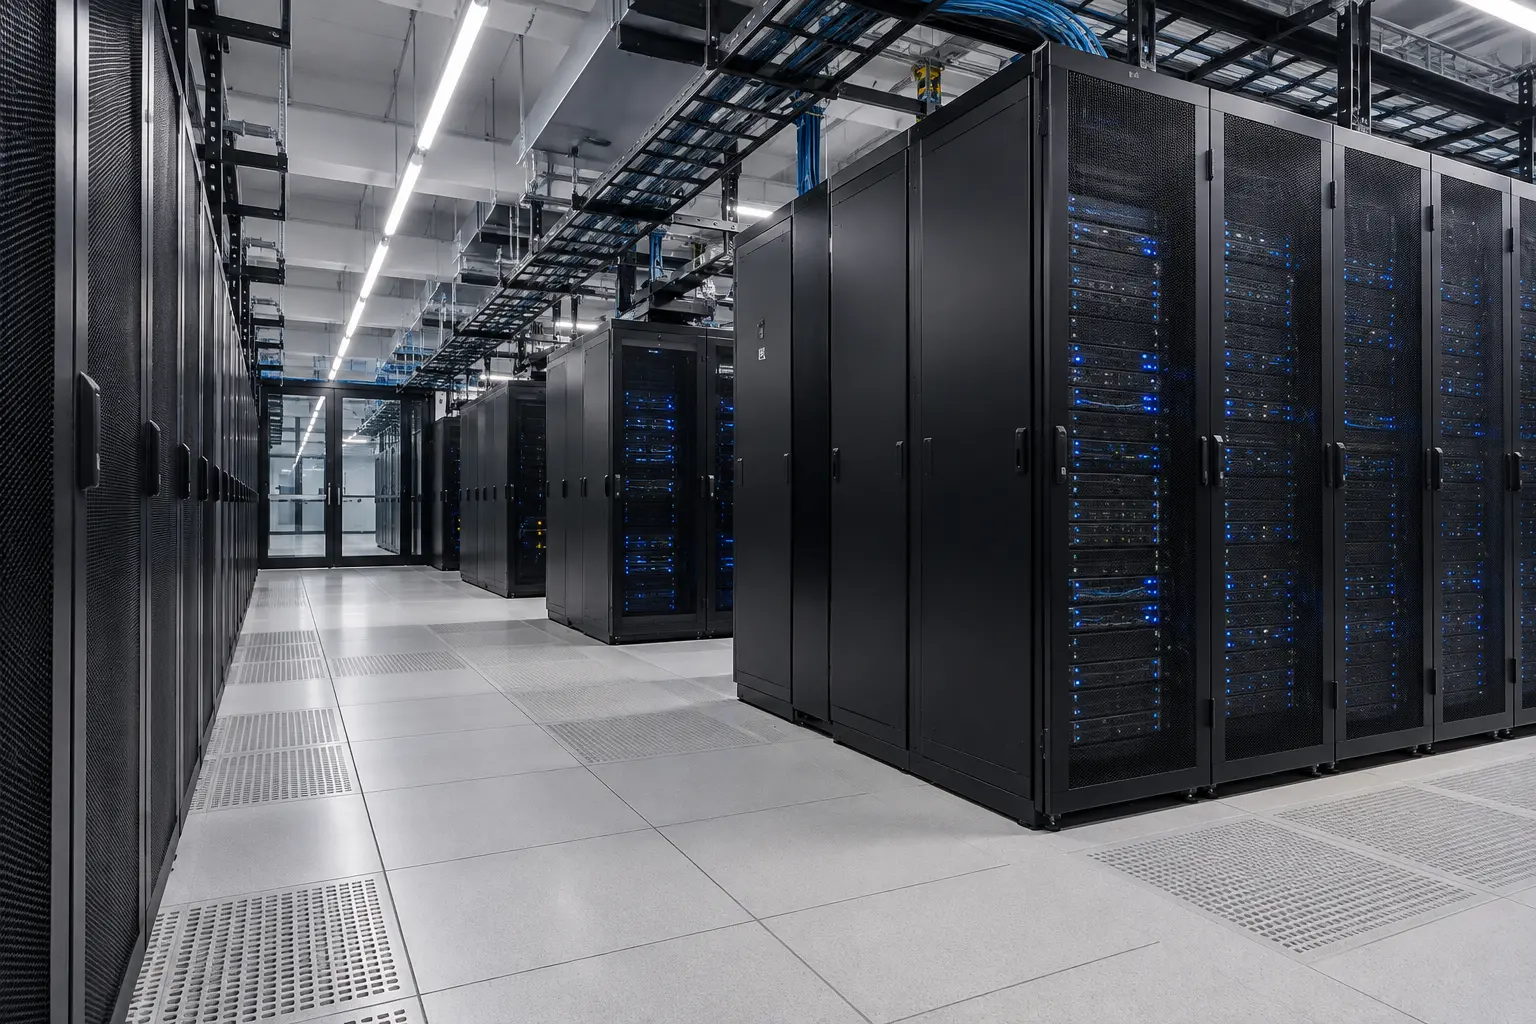
Technology facilities with dense infrastructure and equipment coordination.
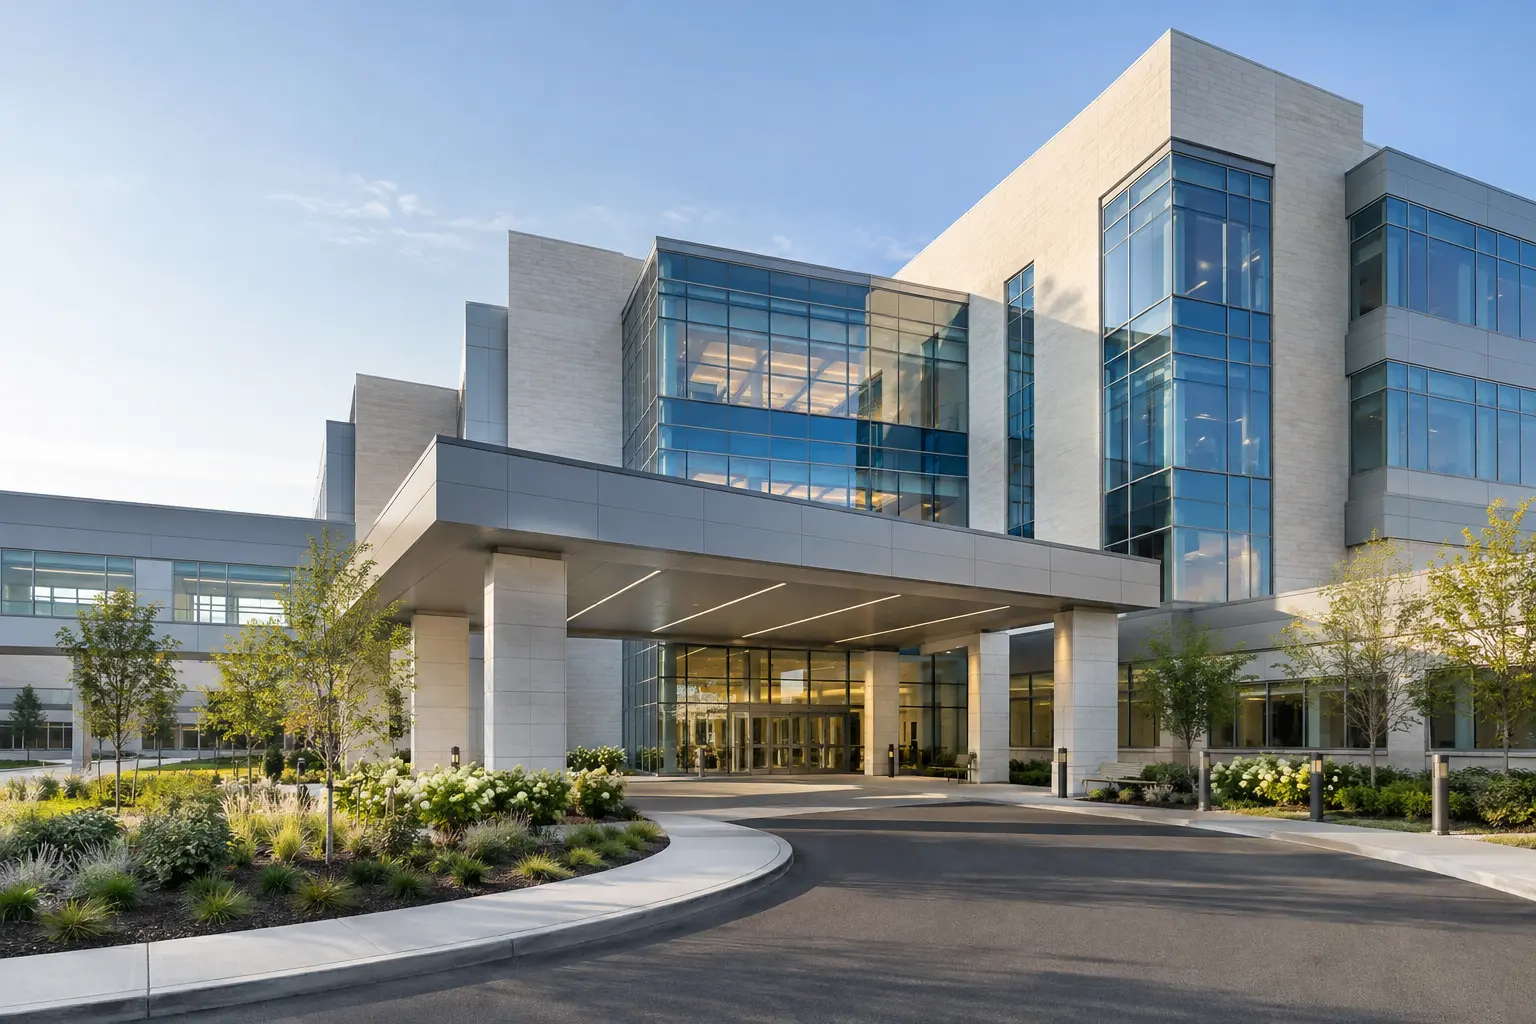
Healthcare environments with diverse rooms, systems and project constraints.

Production, warehouse and plant environments with distinct protection criteria.
Fire Protechs, Inc. combines nearly 20 years of BIM experience with more than 35 years of domestic and international fire protection design experience. We bring that design knowledge into the model and the coordination process.
Start with the building use, project criteria, available drawings and existing conditions. Establish the deliverables and coordination needs.
Develop the system design and, where included, the 3D model. Coordinate routing and refine the documentation with the project team.
Provide the agreed design documents, calculations and fabrication information, with revisions and as-built services as scoped.
Industry resources & tools
Familiar names in fire protection design.
Tell us about your building, BIM requirements and coordination schedule. We’ll discuss the fire protection model, design scope and deliverables your team needs.
407-608-5604 ↗Call Fire Protechs, Inc. to discuss your project.